Practical, hands-on training workshops for students, graduates, and migrant engineers — delivered by experienced structural engineering professionals across Australia.

Are you a student or recent graduate preparing to enter the job market? Or a skilled migrant engineer seeking local experience?
Our hands-on training program — developed in collaboration with top Australian engineering firms — bridges the gap between your knowledge and industry expectations. You’ll learn practical, job-ready skills needed to design buildings and contribute from day one.
Hands-on training with our industry partners, working on real residential projects.
Footing, Timber, Lateral, Steel, and Concrete design training included.
Design 3 real-life residential projects with supervision to build your portfolio.
Access to relevant Australian design standards during your training.
Certificate of completion and industry reference letter based on performance.
Mentorship and technical support throughout the entire program.

Are you a student seeking an internship, a graduate looking to launch your career, or a migrant engineer facing challenges due to a lack of local experience?
Our industry-ready internship training program, developed in partnership with leading local engineering firms, is designed to bridge the gap between your expertise and the Australian job market. Upon completing the program, you’ll receive a certificate and, based on your performance, a personalised employment acknowledgment letter from our industry partners.
These endorsements from reputable firms validate your skills and experience and provide a competitive edge, helping you stand out to potential employers and secure valuable job opportunities.
Everything CSEE offers, in three tracks — live structural design workshops, self-paced online HSE courses, and sustainability in structural design.
Focused live workshops built on Australian standards.

A practical exploration of AS 2870 — Residential Slabs and Footings — from site classification to footing selection and detailing.

A focused introduction to AS 1684 — Residential Timber-Framed Construction — from decks and verandahs to full single-storey homes.

Wind and earthquake loading to AS/NZS 1170.2 and AS 1170.4 — load paths, bracing and tie-down design for residential structures.

Design of steel members and connections for residential buildings to AS 4100 — beams, columns, portal frames and detailing.

Design of reinforced concrete elements for residential structures to AS 3600 — slabs, beams, columns and foundations.
Seven interactive Health, Safety & Environment courses, including Safety in Design.
Design out risk under WHS duties, with an interactive risk matrix and worked design-decision examples.
The essentials of workplace health, safety and environment — duties, hazards and the WHS framework.
Assess and control risk with a practical 5×5 matrix and worked examples from real sites.
The richest field-hazard course — practical controls for people working on active work sites.
The vehicle as a workplace — journey management, fatigue, distraction and the road rules.
Recognise confined spaces — atmospheric testing, permits and rescue planning to AS 2865.
Identify asbestos-containing materials, understand the risks and follow safe work practices.
Low-carbon thinking for everyday structural engineering.
We deliver what universities can’t — practical, industry-relevant training under senior structural engineers.
Live training sessions instead of pre-recorded videos. Every session is tailored to your learning needs — ask questions, receive instant feedback, and progress at your own pace.
We integrate Australian design codes into hands-on projects. You’ll study standards and apply them directly to designing realistic residential and structural projects.
One-to-one mentorship by senior structural engineers with decades of consulting experience. Navigate complex design challenges and gain insights into professional practice.

The engineering employment landscape in Australia is undergoing notable transformations, influenced by infrastructure investment and population growth.
Read article →
A retaining wall is a structure designed to hold back soil or other materials at different levels on either side.
Read article →
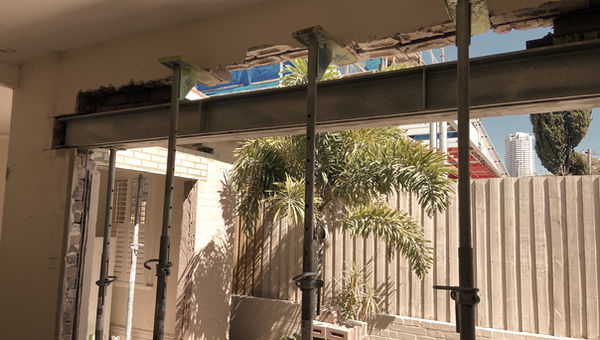
Removing walls in residential structures can significantly enhance a home’s layout, but requires careful structural assessment.
Read article →Book a workshop, enrol in our internship program, or get personalised career guidance.